The way contractors build outdoor decks has changed more in the last decade than in the previous three combined. Material science, permitting software, structural engineering expectations, and what homeowners actually ask for have all shifted in ways that affect every project from first conversation to final inspection. Understanding those shifts helps you make smarter decisions before a single board gets cut.
Material Choices Have Gotten More Complicated, and More Specific
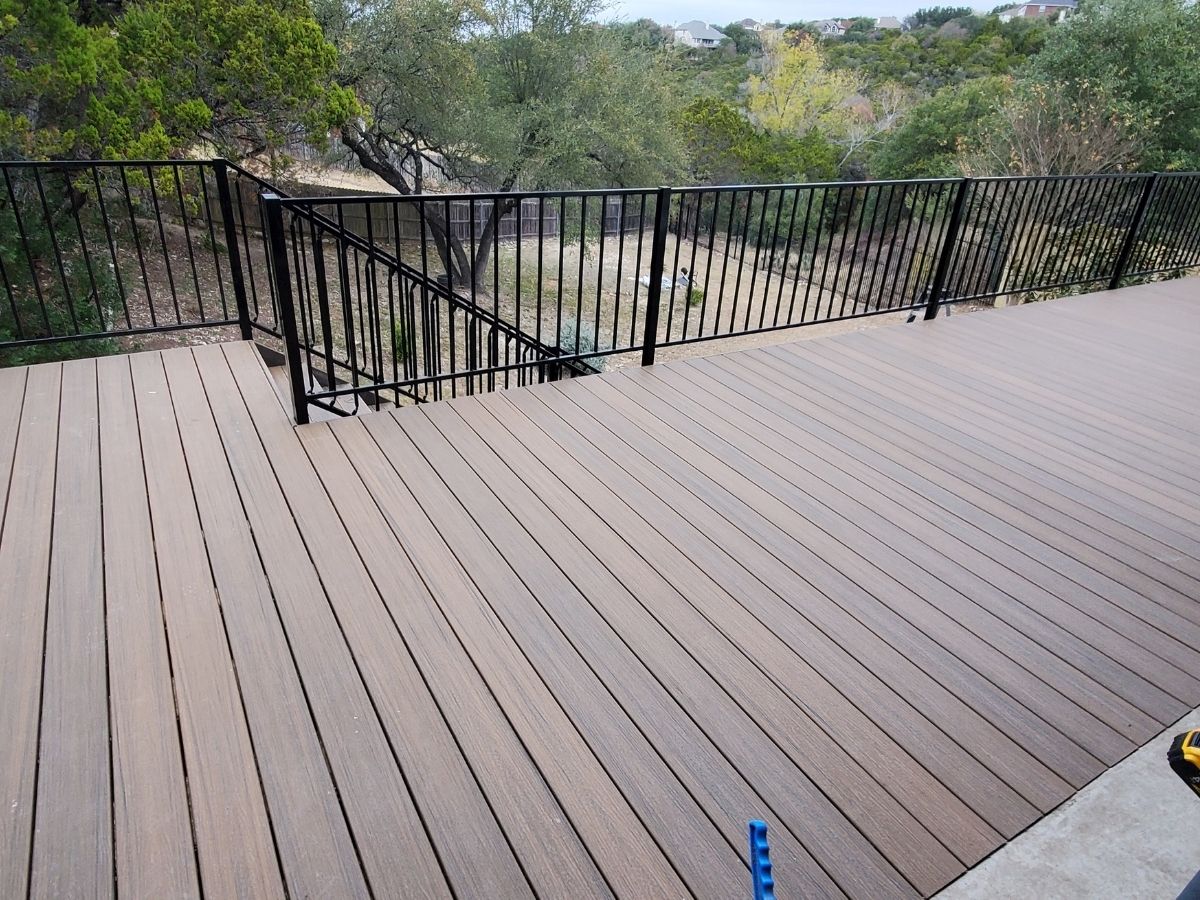
Pressure-treated pine used to be the default answer for almost every project. That’s no longer true. Composite decking has matured dramatically. Early composite products from the late 1990s and early 2000s were notorious for fading, staining, and surface mold. Current products from manufacturers like Trex, TimberTech, and Fiberon use capped polymer construction that resists all three. The surface is co-extruded with a protective shell, not just mixed in. That’s a real engineering difference, not marketing language.
At the same time, wood decks haven’t disappeared. Ipe, a Brazilian hardwood, still outperforms composite in surface hardness and longevity when properly maintained. The tradeoff is cost, around $15 to $25 per linear foot for the material alone, plus the labor intensity of working with a wood that dulls saw blades fast. Homeowners who choose ipe usually know what they’re getting into. Those who don’t are sometimes surprised by the maintenance commitment.
Top Notch Deck Builder’s consistent observation is that most Austin, TX homeowners underestimate how much the local climate affects material performance. Composite holds color better under intense UV exposure. Untreated or poorly maintained wood checks and grays out faster here than in cooler climates. That’s not a knock on wood. It’s a calibration.
Structural Standards Have Tightened, and That’s a Good Thing
Deck collapses used to be more common than they should have been. The IRC (International Residential Code) updates over the past fifteen years have significantly raised the bar on ledger connections, post-to-beam hardware, and footing depth requirements. Many jurisdictions now require specific hold-down hardware at ledger connections, not just through-bolts. Inspectors check these. Permits get denied when they’re missing.
Footing requirements in particular have become more specific. In expansive clay soils, which are common across much of the Austin, TX area, standard tube forms aren’t always sufficient. Helical piers or drilled concrete piers are increasingly specified for elevated or heavy structures. Top Notch Deck Builder recommends getting a deck foundation engineering review on any project over 200 square feet or built on a sloped lot. That review catches problems before they’re buried under concrete.
Post caps, joist hangers, and beam-to-post connectors have also evolved. Simpson Strong-Tie and USP Structural Connectors both produce hardware rated for specific load conditions. Using the wrong connector in the wrong application isn’t a minor error. It’s a structural failure waiting to happen.
Design Expectations Have Expanded Beyond the Basic Rectangle
A flat, rectangular deck off the back door used to satisfy most homeowners. That’s rarely the case now. Clients come in with photos from Houzz and Pinterest showing multi-level platforms, built-in benches, integrated planters, cable railing systems, and outdoor kitchen setups. The scope of a single project has grown substantially.
Multi-level decks are especially popular on properties with grade changes, which describes a significant portion of lots in neighborhoods like East Cesar Chavez, where older urban lots often have uneven terrain and tight setbacks. Designing for those conditions requires more than carpentry skill. It requires reading the site, understanding drainage, and planning transitions that don’t create tripping hazards or water traps between levels.
Cable railing has become one of the most requested upgrades. The hardware is stainless steel, typically 1×19 strand, tensioned between aluminum or steel posts. It preserves sightlines in a way that traditional wood balusters don’t. The installation is more labor-intensive and the material cost is higher, but the result is a genuinely different aesthetic. Deck railings now function as a design feature, not just a safety requirement.
How the Contractor-Client Relationship Has Changed
Homeowners arrive at consultations better informed than they were ten years ago. That’s mostly a good thing. It compresses the education phase and lets the conversation move faster toward real decisions. The downside is that online pricing estimates are often wildly inaccurate. A homeowner who has seen “$15 per square foot” quoted on a forum will be surprised when a real bid comes in at $40 to $65 per square foot for a quality build with proper permits and hardware.
Transparency about what drives cost has become a bigger part of the job. Top Notch Deck Builder approaches this directly: permit fees, engineering reviews, concrete, hardware, and labor are all line items in a proposal, not buried in a lump sum. That specificity builds trust and reduces disputes at the end of a project. Deck installation done right isn’t cheap, and contractors who pretend otherwise are cutting something.
Digital tools have also changed project communication. 3D rendering software lets clients see a proposed structure before framing begins. That alone has reduced mid-project change orders significantly, because clients can catch what they don’t like before it’s built.
Top Notch Deck Builder is a trusted deck building contractor serving Austin, TX and the surrounding area. For questions about your project, reach out directly: Austin, TX, (512) 215-3767.
Frequently Asked Questions
What materials are recommended for my deck, and how do they perform in Austin’s climate?
Composite decking has improved significantly, resisting fading and staining better than older products. However, untreated wood like ipe remains a strong option for durability, though it requires more maintenance and is pricier, around $15 to $25 per linear foot.
What structural standards should I be aware of before starting my project?
Recent updates to the International Residential Code have tightened requirements for ledger connections and footing depths, especially in areas with expansive clay soils. For projects over 200 square feet or on sloped lots, a foundation engineering review is highly recommended to catch potential issues early.
How have design expectations changed for deck projects recently?
Homeowners are now looking for more complex designs, such as multi-level platforms and integrated features like built-in benches and cable railing systems. These designs require careful planning to ensure safety and proper drainage, especially in neighborhoods with uneven terrain.
What should I prepare for in terms of costs during my project?
Be aware that online pricing estimates can be misleading; actual costs for a quality build can range from $40 to $65 per square foot. A detailed proposal will break down costs for permits, engineering reviews, materials, and labor, which helps build trust and clarify expenses.
Get Directions to Top Notch Deck Builder
🎧 Listen to this as a podcast
Also on Apple Podcasts, Spotify, and Amazon Music.